
Interlock Arts
We design the hard part. Then we build it.
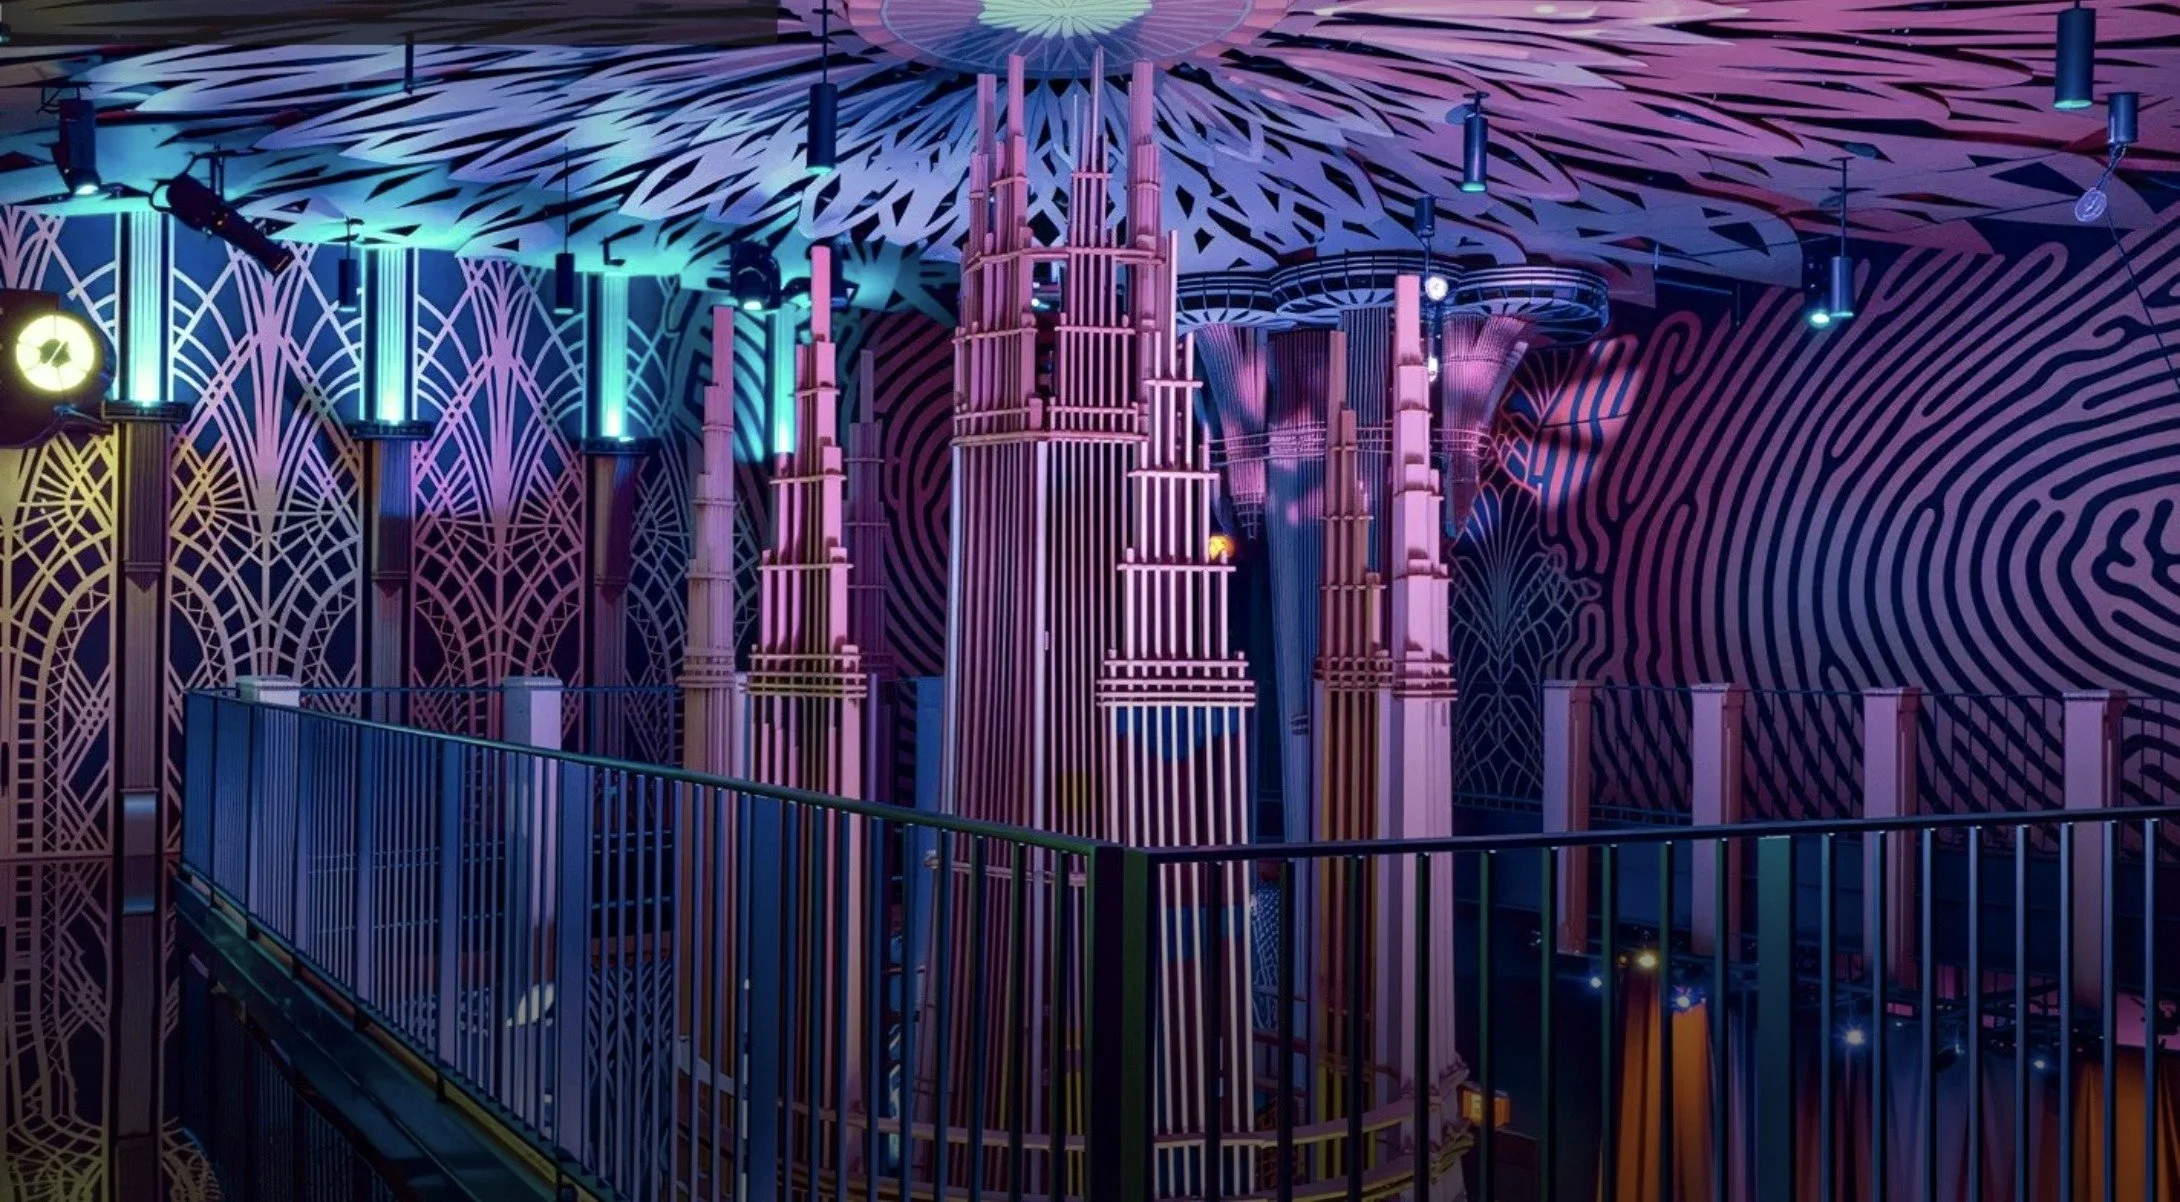
Interlock Arts is a design studio with a 5,000 sq ft fabrication floor in Moodus, Connecticut. Ceilings, chandeliers, sculpture, immersive environments, architectural features — drawn, cut, finished, and installed under one roof.
Every project has one element that nobody has figured out how to build. The ceiling. The portal. The chandelier. The moment in the rendering that sold the client. It arrives late, it eats the contingency, and it gets value-engineered into something no one is proud of.
That element is what we do. We draw it, we cut it, we finish it, and we hang it. Same studio, same floor, same people. Nothing gets handed off, because there is nowhere to hand it to.
12,000 lbs
installed overhead, public venue
60 ft
continuous ceiling assembly
144
unique petals, scribed to the room
30 ft
installation height
15 mo
design through install, on schedule
5,000 ft²
fabrication floor
Commissioned work
You bring the space, the object, and the feeling. We return concept, geometry, and a budget range — then we design, fabricate, and install it. Atlas 9's jazz club was drawn in this studio before it was cut in it.
Design for manufacture
You have a concept and a rollout. We rebuild the model, resolve it into a kit of parts, document the assembly, and make it repeatable — so it goes up correctly at every venue, whoever installs it.
The collection
The studio's language, at desk scale. Laser-cut, layered, finished by hand. The same geometry as a sixty-foot ceiling, on a wall in your house.
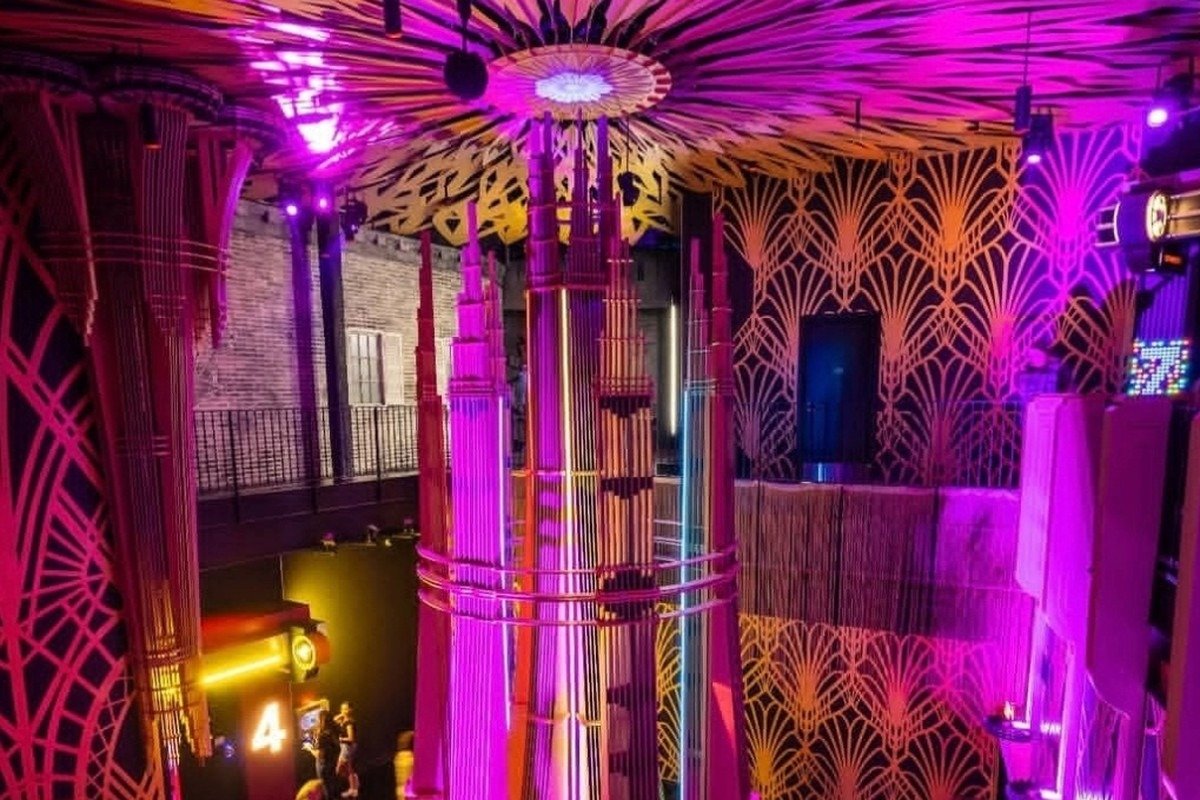
Atlas 9 — Kansas City, 2025
A 2,200 sq ft jazz club under 30-foot ceilings. Designed, fabricated, and installed by Interlock Arts for Dimensional Innovations.
Time Mission: Jungle Room — 2026
A modular immersive room, engineered for repeatable assembly at venues across the United States and internationally.
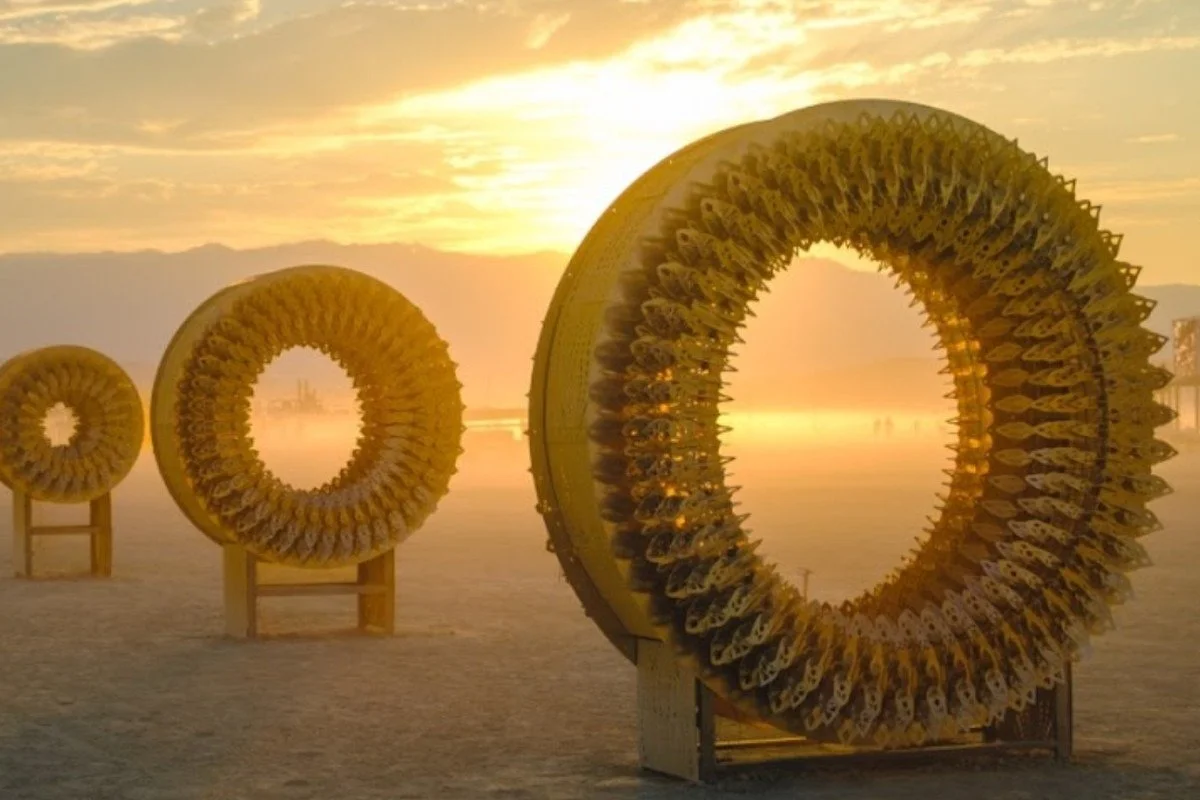
Burning Man — 2024
A large-scale outdoor sculpture built as three stacking assemblies, designed for rapid assembly by a small crew in the open desert.
Eight people and 120 years in the trades between them, inside a rehabilitated 80,000 sq ft mill on the Salmon River. Metal, wood, plastics, electronics, and finishing on one floor. We draw it here, we build it here, and when it has to be built somewhere else, we document it so it is built right.
Bring us the element nobody has priced yet.
Tell us the space, the object, and the feeling. We will come back with concept, geometry, and a budget range.
Already have drawings? Send them for a constructibility read. →